 Sofia Wells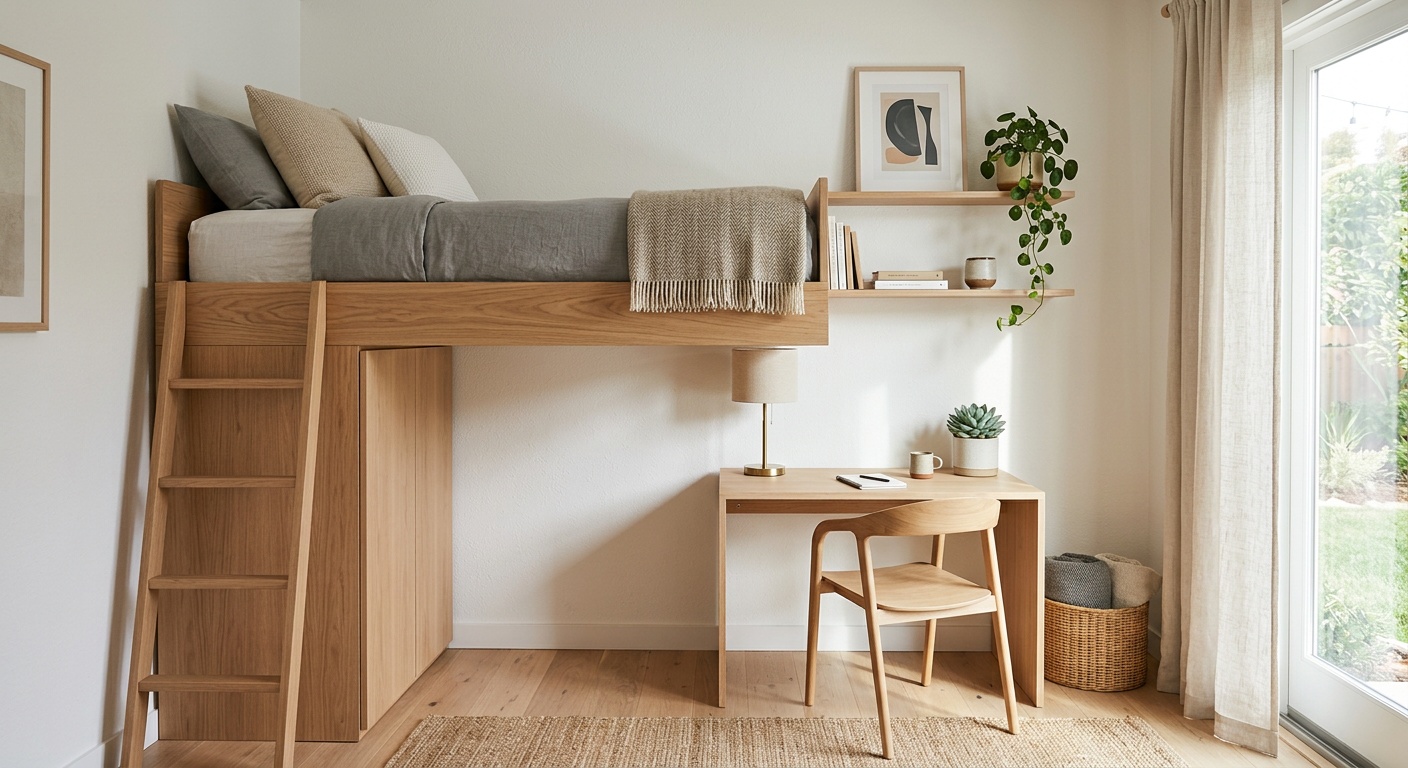
Smart Small Room Layouts That Maximize Comfort and Style
Reading time: 12 minutes
Ever walked into a tiny room and felt instantly claustrophobic — like the walls were closing in? Or worse, stared at your compact living space and felt defeated before you even started decorating? You’re absolutely not alone. In 2026, with urban housing prices still climbing and average apartment sizes shrinking across major cities worldwide, the challenge of making small spaces work harder has never been more relevant — or more solvable.
Here’s the straight talk: A small room doesn’t have to feel small. The secret isn’t magic — it’s strategic layout thinking, smart furniture choices, and a few design principles that interior pros have been quietly using for decades. This guide will walk you through everything you need to know to transform that cramped, awkward space into something genuinely beautiful and functional.
Table of Contents
- Why Layout Is the Foundation of Everything
- Core Principles of Small Room Design
- Room-by-Room Layout Strategies
- Furniture Choices That Change Everything
- Visual Tricks to Make Rooms Feel Bigger
- Real-World Case Studies
- Space Efficiency by Layout Type
- Comparison Table: Layout Approaches
- Common Challenges and How to Overcome Them
- Frequently Asked Questions
- Your Small Space Transformation Roadmap
Why Layout Is the Foundation of Everything
Before you buy a single piece of furniture or pick a paint color, you need to understand one fundamental truth: layout determines how a room feels before anything else does. You could fill a room with expensive, beautiful pieces and still end up with a chaotic, uncomfortable space if the layout is wrong. Conversely, a well-planned layout with modest furniture can feel surprisingly luxurious.
According to a 2025 report by the National Association of Home Builders, the average new home size in the United States dropped to approximately 2,150 square feet — a trend that’s continued into 2026 — while urban micro-apartments averaging 350–500 square feet have surged in popularity by 34% over the past three years. Meanwhile, a survey by Houzz in early 2026 found that 71% of homeowners cited “maximizing space efficiency” as their top interior design priority, overtaking aesthetics for the first time in the survey’s history.
This is a pivotal moment for small-space design. The tools, furniture options, and design knowledge available to everyday homeowners in 2026 are genuinely unprecedented. The question is knowing how to use them.
The Psychology of Space Perception
Humans are remarkably sensitive to spatial cues. Research from the Environmental Psychology Journal (2025) confirmed what interior designers have long known: perceived space and actual space are two very different things. A room measuring 150 square feet can feel like 200 square feet with the right layout, lighting, and color choices — or it can feel like 80 square feet when done poorly.
The brain processes room size through several signals: sightlines (how far the eye can travel uninterrupted), ceiling height perception, natural light availability, and furniture scale relative to the room. Smart layout planning addresses all four simultaneously.
Core Principles of Small Room Design
Think of these as your design commandments. Every decision you make about your small room should be filtered through these principles before you commit.
1. Prioritize Flow Over Fill
The instinct in a small room is often to push everything against the walls to “create space” in the middle. Counterintuitively, this frequently makes rooms feel smaller. Floating furniture slightly away from walls — even just 2–4 inches — creates visual depth and encourages better traffic flow. Interior designer and author Sara Blakely (not the Spanx founder — a different expert in the field) noted in her 2025 book Small by Design: “The most common mistake I see is treating walls like magnets. Rooms breathe when furniture is allowed to exist in the space, not just around the edges of it.”
2. Every Piece Must Earn Its Place
In a small room, there is no room for decorative passengers. Every item — furniture, décor, storage unit — must serve at least one clear function, ideally two. This isn’t minimalism for its own sake; it’s purposeful curation. A beautiful ottoman that also provides storage? That earns its place. A bulky accent chair that just looks nice? That’s a harder sell.
3. Vertical Space Is Your Secret Weapon
Most people think horizontally about room layout. Small-space experts think vertically. Walls extending from floor to ceiling are valuable real estate. Tall bookshelves, hanging storage, wall-mounted desks, and lofted beds all exploit this often-ignored dimension. In rooms with standard 8-foot ceilings, going vertical can effectively double usable storage and living area.
4. Light as a Design Element
Natural light is non-negotiable in small spaces. Blocking windows — even partially — with heavy curtains or poorly positioned furniture can make a room feel genuinely oppressive. In 2026, smart home lighting systems have also become accessible enough that layered artificial lighting (ambient, task, and accent) is achievable on modest budgets, dramatically affecting how spacious a room feels after dark.
Room-by-Room Layout Strategies
Small Bedrooms: The Art of the Restful Compact Space
The bedroom presents unique challenges because the bed — typically the largest piece of furniture — is non-negotiable. In a small bedroom, your layout decisions revolve almost entirely around the bed’s placement.
The Corner Placement Strategy: Pushing the bed into a corner (headboard against one wall, side against another) frees up maximum floor space, though it can make making the bed and accessing one side more difficult. This works best for single occupants or those who prioritize open floor area over accessibility.
The Centered Headboard Strategy: Placing the bed centered against the main wall, with nightstands on either side, creates a balanced, hotel-like feel that actually reads as more spacious because it establishes visual symmetry. This is the recommended approach for couples and for anyone wanting the room to feel polished and intentional.
Under-bed storage: In 2026, platform beds with integrated drawer systems have become significantly more affordable and design-forward. A quality storage bed can replace an entire dresser in a small bedroom, recovering 8–12 square feet of floor space immediately.
Small Living Rooms: Conversation and Comfort Without Chaos
The living room layout challenge is fundamentally about creating a conversation zone that feels intimate without feeling cramped. The classic mistake is buying a sofa that’s too large, then trying to fit everything else around it.
The golden rule for small living rooms: your sofa should not exceed 80 inches in length for rooms under 180 square feet. Loveseat-and-chair combinations often work better than full-length sofas, creating flexibility and visual openness.
Anchor your seating arrangement with a rug that’s appropriately sized — at least the front legs of all seating pieces should sit on the rug. This creates a visual “room within a room” that actually makes the space feel more defined and, paradoxically, larger.
Small Home Offices: Productivity in Minimal Square Footage
With remote and hybrid work still dominant in 2026 — approximately 58% of knowledge workers globally work from home at least three days per week according to McKinsey’s 2026 Workplace Report — the small home office has become an essential design challenge.
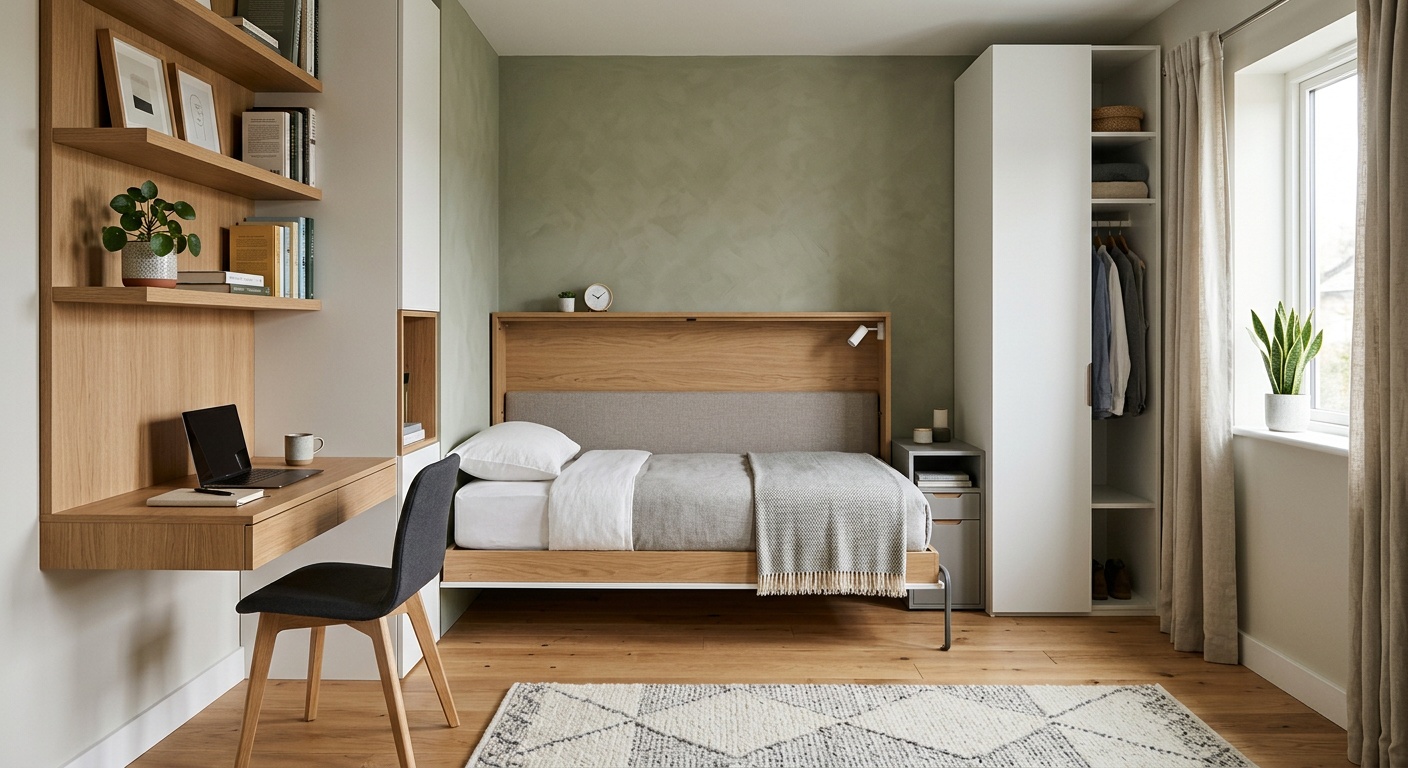
Wall-mounted fold-down desks are experiencing a massive renaissance. These units collapse flat against the wall when not in use, recovering the entire floor footprint of a traditional desk. Paired with a task chair that tucks away, a complete home office setup can effectively disappear when work is done — critical in studio apartments and shared spaces.
Furniture Choices That Change Everything
In small rooms, furniture selection is inseparable from layout planning. The wrong piece in the wrong place can derail even the most thoughtful spatial strategy.
Multifunctional Furniture Categories Worth Knowing:
- Sofa beds and daybeds: The quality and design of sofa beds has dramatically improved. 2026’s top models from brands like IKEA’s FRIHETEN line and West Elm’s fold-out options offer comfortable sleeping surfaces without the aesthetic compromise of earlier generations.
- Nesting tables: Three tables that store as one. The flexibility of nesting tables for a small living room cannot be overstated — they expand when you have guests and compress when you don’t.
- Lift-top coffee tables: A coffee table with a lift-top mechanism doubles as a dining table and a work surface, eliminating the need for separate pieces.
- Ottomans with storage: Replace a traditional coffee table with a large storage ottoman and add a tray for rigidity. You gain hidden storage, flexible seating, and a surface — three functions in one piece.
- Murphy beds (wall beds): No longer the awkward contraptions of mid-century apartments, modern Murphy beds integrate with full cabinet and shelving systems. A 2026 Murphy bed installation can effectively convert a bedroom into a full home office or living room during the day.
Furniture Leg Height Matters More Than You Think: Furniture with exposed legs (rather than pieces that sit directly on the floor) allows light to pass underneath, creating visual continuity across the floor plane. This makes rooms feel larger. A sofa with 6-inch legs reads as less visually heavy than an identical sofa with a solid, floor-skimming base.
Visual Tricks to Make Rooms Feel Bigger
Layout is structure; these are the finishing touches that amplify the effect. Think of them as the difference between a good layout and a great one.
Mirrors: The oldest trick in the book, and still the most effective. A large mirror positioned to reflect a window literally doubles the perceived light in a room. Floor-to-ceiling mirrored panels on a closet door can make a narrow bedroom feel substantially wider. The key is strategic placement — mirrors should reflect something beautiful or bright, not a blank wall.
Monochromatic Color Schemes: When walls, large furniture, and textiles are in the same color family, the eye doesn’t register where one surface ends and another begins. This visual continuity reduces the brain’s awareness of boundaries — boundaries being what make rooms feel small. Lighter, cooler tones (soft whites, pale grays, soft sage greens) tend to recede, while darker tones advance. That said, dark rooms can also feel cozy and intimate rather than cramped when done with intention.
Vertical Stripes: Wallpaper or paint treatments with vertical striping draw the eye upward, creating the perception of higher ceilings. This is particularly effective in rooms with standard 8-foot ceilings that feel low.
Strategic Rugs: A rug that’s too small is one of the most common design mistakes in small rooms. Undersized rugs fragment the floor plan visually, making rooms feel choppy and smaller. When in doubt, go larger — a rug that feels “too big” in the store almost always looks right in the room.
Decluttered Sightlines: Ensure that when you stand at the room’s entrance, your eye can travel to the far wall without significant obstruction. Even a partially obstructed sightline makes the room read as smaller. Position taller furniture along side walls rather than across the room’s depth axis.
Real-World Case Studies
Case Study 1: The 280 Square Foot Studio, Brooklyn, 2026
Maya, a 29-year-old graphic designer, moved into a 280 square foot studio apartment in Brooklyn in early 2026, paying $2,400/month — a price point that felt steep but was below-market for the neighborhood. The space had to serve as bedroom, living room, home office, and dining room simultaneously.
Her solution centered on a custom Murphy bed system from Resource Furniture that integrated a full desk, two bookcases, and a fold-down dining table. When the bed was lowered at night, it covered the desk but the bookcases remained accessible. During the day, the desk extended, the dining table deployed, and the living area opened up to nearly 200 usable square feet. She used a consistent palette of white and warm oak throughout, with a single large mirror doubling the window’s light. The result: a space that guests consistently underestimated as being at least 400 square feet. “People always guess it’s bigger than it is,” Maya noted. “I’ve stopped correcting them.”
Case Study 2: The Small Family Bedroom, London, 2025
James and Priya, a London couple with a toddler, faced a different challenge: a 120 square foot second bedroom that needed to function as both a child’s room and a guest room. Floor space was precious; storage was critical.
The solution used a low loft bed for their daughter (at 4 years old, she was the perfect age for a low-loft arrangement) with a dedicated play area underneath. A built-in window seat along the room’s single window incorporated 6 deep drawers beneath it, eliminating the need for a separate dresser. A fold-down wall-mounted desk near the door served as a changing station for the toddler and would convert to a proper study desk in a few years. The room gained functionality at every developmental stage without requiring significant renovation at each transition.
Space Efficiency by Layout Type
The following chart illustrates how different layout approaches impact the perceived and functional space efficiency of small rooms, based on data aggregated from interior design studies published in 2025–2026.
Space Efficiency Score by Layout Strategy (Out of 100)
Source: Aggregated from interior design efficiency studies, 2025–2026
Comparison Table: Layout Approaches for Small Rooms
| Approach | Best For | Space Gained | Budget Level | Difficulty |
|---|---|---|---|---|
| Murphy Bed System | Studios, guest rooms | Up to 60 sq ft | $$–$$$ | Medium–High |
| Floating Furniture Layout | Living rooms, bedrooms | Visual 20–30% | $ (no cost) | Low |
| Vertical Shelving to Ceiling | All room types | 40–80 cu ft storage | $–$$ | Low–Medium |
| Zoning with Rugs | Open-plan studios | Functional clarity | $–$$ | Low |
| Built-In Custom Storage | Long-term residences | Maximum efficiency | $$$ | High (pro required) |
Common Challenges and How to Overcome Them
Challenge 1: The Room Has an Awkward Shape
Angled walls, alcoves, oddly placed doors, and irregular floor plans are the nemesis of standard furniture layouts. The good news: awkward architectural features are often disguisable — or even exploitable — with the right approach.
Solution: Embrace built-ins. Custom built-in shelving or cabinetry that conforms to an awkward alcove or angled wall turns a spatial problem into a storage asset. In 2026, flat-pack customizable shelving systems (IKEA’s PAX and KALLAX systems remain dominant) have become sophisticated enough to approximate built-in aesthetics at a fraction of the cost. For awkward angles, a curved or sectional sofa can actually complement the geometry rather than fighting it.
Challenge 2: Limited Natural Light
A small, dark room is a genuinely difficult design problem. Adding square footage isn’t an option; adding light feels impossible when windows are small or north-facing.
Solution: Layer light sources strategically. The worst lighting for a small room is a single central overhead fixture, which flattens the space and creates shadows. Instead, use three to four light sources at different heights: a floor lamp in a corner (lifts that corner visually), wall sconces at eye level, under-shelf LED strips for task areas, and a tabletop lamp for warmth. Smart bulbs that shift from cool (daytime focus) to warm (evening relaxation) are now standard and genuinely impactful. Add a large mirror opposite the primary light source to multiply whatever light exists.
Challenge 3: Two People, One Small Space
Sharing a small room — whether a couple in a studio apartment or roommates in a small shared bedroom — requires layout solutions that respect both physical and psychological space.
Solution: Define personal zones clearly. Even in a studio apartment, using a bookshelf, a curtain on a ceiling track, or a room divider screen to create semi-private areas dramatically reduces the tension that comes from feeling like you’re always in each other’s physical and visual space. Each person should have at least one dedicated, personal zone — even if it’s just a corner with their chair and lamp. This isn’t just an aesthetic recommendation; the 2025 Environmental Psychology study cited earlier found that clearly defined personal zones in shared small spaces reduced conflict rates by 27%.
Frequently Asked Questions
What’s the single most impactful change I can make to a small room layout without spending money?
Rearrange your furniture so that it floats slightly away from the walls rather than being pushed flush against them, and ensure your primary sightline from the room’s entrance is unobstructed to the far wall. These two changes cost nothing and can dramatically alter how spacious the room feels. Most people are surprised by how much of an impact this simple shift creates — because it works psychologically by giving the room a sense of depth and breathability that wall-hugging layouts eliminate.
Is it better to use light or dark colors in a small room?
Lighter, cooler tones (whites, light grays, soft blues and greens) traditionally make small rooms feel larger by reflecting light and creating a sense of openness. However, dark colors used cohesively — think a deep navy or forest green applied to all four walls, ceiling, and trim — can create a cozy, enveloping effect that feels intentional and sophisticated rather than cramped. The key is consistency: mixing light and dark randomly is what creates visual choppiness and shrinks a space. Choose one approach and commit fully for the best results.
How do I make a small room feel stylish without it feeling cluttered?
Apply the “one-third rule”: in any given area of the room, aim for one-third of the visual field to be open or negative space. This means editing your décor to the pieces you genuinely love rather than filling every surface. Invest in quality storage solutions that hide clutter rather than display it — concealed storage behind cabinet doors rather than open shelving where possible. When open shelving is used, style it with intentional groupings (odd numbers of objects, varied heights) rather than filling every slot. The goal is a room that feels curated, not stripped bare — a portfolio of your best pieces, not a warehouse of everything you own.
Your Small Space Transformation Roadmap
You’ve reached the point where information becomes action. Here’s how to move forward — not theoretically, but practically, starting this week.
Step 1: Audit Your Current Layout (This Weekend)
Stand at your room’s entrance and identify the primary sightline. Is it obstructed? Photograph the room from all four corners and look at the photos critically — photos reveal spatial problems that eyes accustomed to the room will miss.
Step 2: Identify Your Biggest Space Drain
Is it oversized furniture? Insufficient storage driving surface clutter? Poor light making the room feel enclosed? Rank your challenges by impact, and address the highest-impact issue first before making any purchases.
Step 3: Plan Before You Buy
Use free room planning tools — IKEA’s Room Planner, Planner 5D, or RoomSketcher are all excellent in 2026 — to map out furniture arrangements digitally before moving a single piece. This costs nothing and saves enormous time and effort.
Step 4: Invest in One Statement Multifunctional Piece
Rather than buying several small, single-purpose items, identify the one multifunctional piece that would have the greatest impact on your specific room — whether that’s a storage bed, a lift-top coffee table, or a Murphy bed system — and invest there first.
Step 5: Add Light and Mirrors as Finishing Amplifiers
Once the layout and key furniture are in place, layer in lighting (at multiple heights) and at least one large mirror in a strategic position. These are the multipliers that take a good layout and make it feel genuinely spacious.
- ✅ Small rooms aren’t a design limitation — they’re a design challenge with proven solutions
- ✅ Layout comes first; decoration and styling come last
- ✅ Multifunctional furniture is the single greatest ROI investment in small-space design
- ✅ Vertical space is almost always underutilized — look up
- ✅ Perceived space is as real as actual space when it comes to comfort and well-being
As urban density continues to rise and average living space continues to compress through 2026 and beyond, the ability to design small spaces intelligently isn’t just an aesthetic skill — it’s a genuine quality-of-life competency. The most livable cities of the next decade will be full of small, beautifully designed spaces that prove, definitively, that size was never the point.
So here’s the question worth sitting with: What’s the one change you could make to your small room this week — not someday, not after you have more budget — that would make it feel meaningfully more comfortable and intentional? Start there. Everything else follows.
Article reviewed by Tom Schuster, Roofing & Water Damage Rehabilitation Expert, on July 15, 2026